Project Overview
Interior Design & Architectural
Budget
RM 600,000
Status
Completed
Duration
25 weeks
Completion Year
2026
Glassic Conzept Sdn Bhd
5G, Jalan 1c/149,
Off Jalan Sungai Besi,
57100 Sungai Besi
WP Kuala Lumpur, Malaysia +6016361xxxx +6014649xxxx
Off Jalan Sungai Besi,
57100 Sungai Besi
WP Kuala Lumpur, Malaysia +6016361xxxx +6014649xxxx
Interior Design & Architectural Project Info
NAVI HOUSE'
Modern Luxury Interior Design | Duplex House Design Malaysia
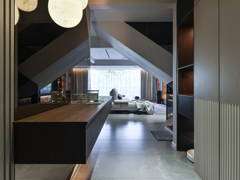
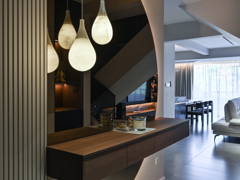
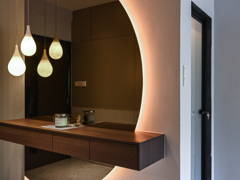
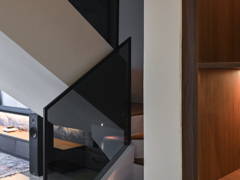
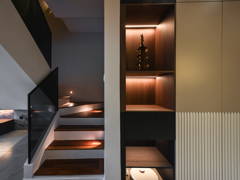
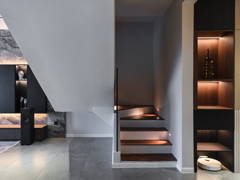
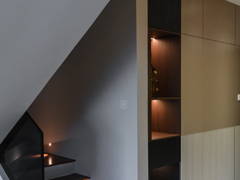
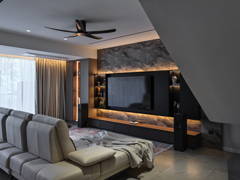
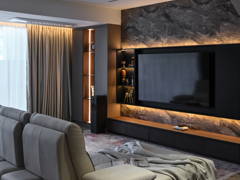
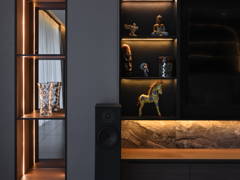
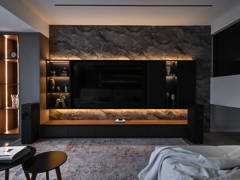
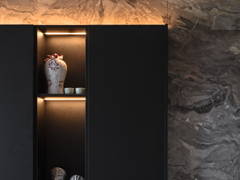
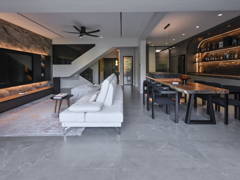
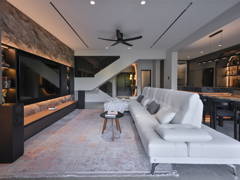
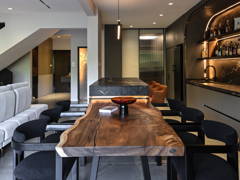
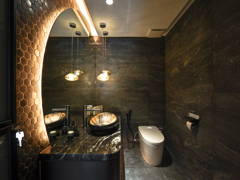
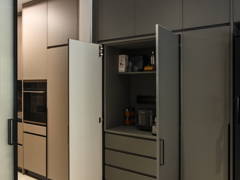
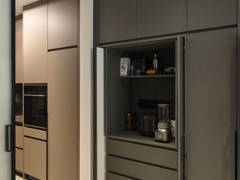
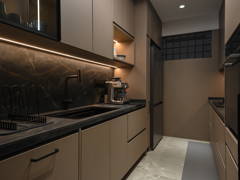
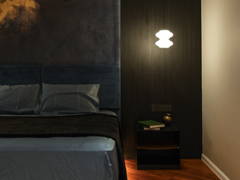
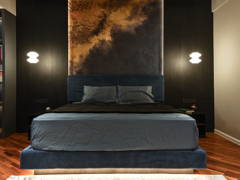
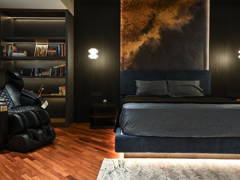
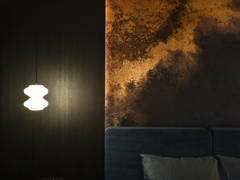
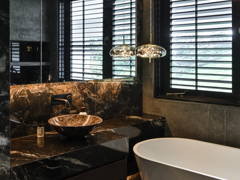
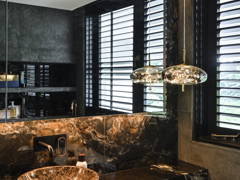
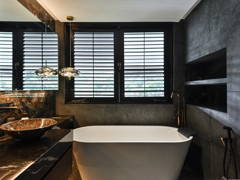
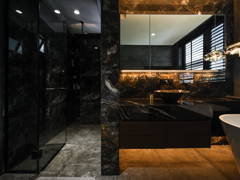
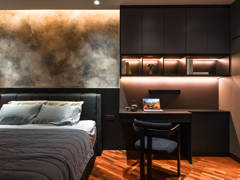
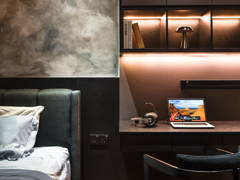
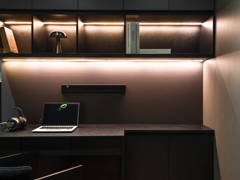
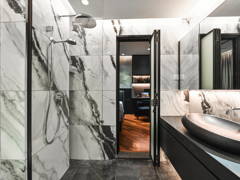
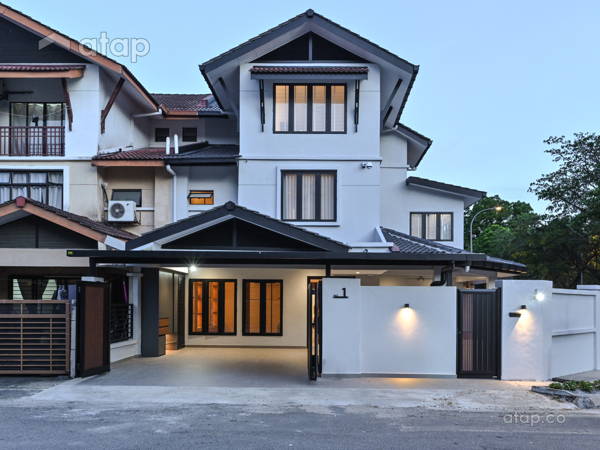
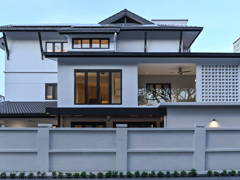
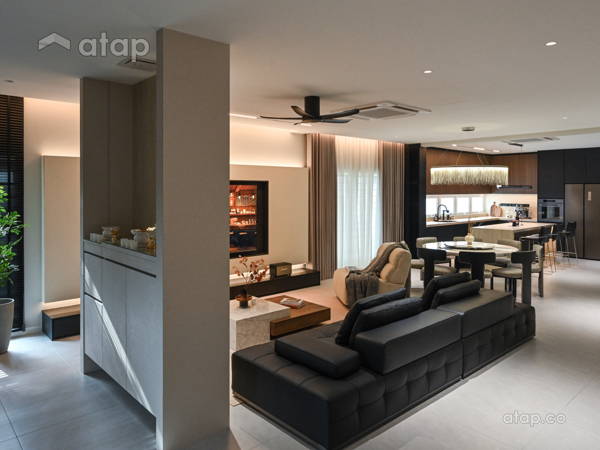
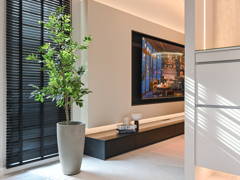
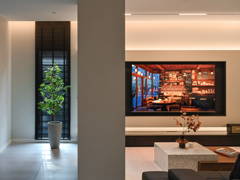
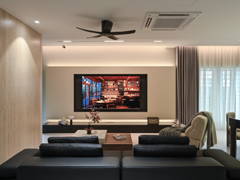
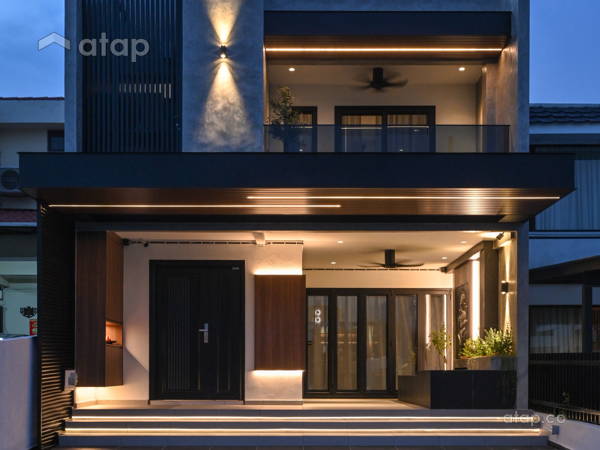
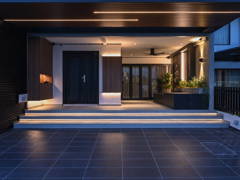
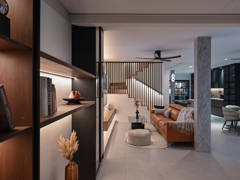
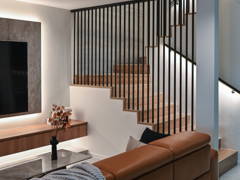
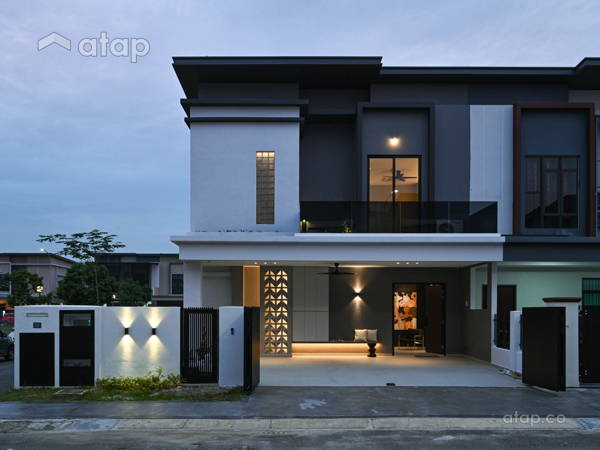
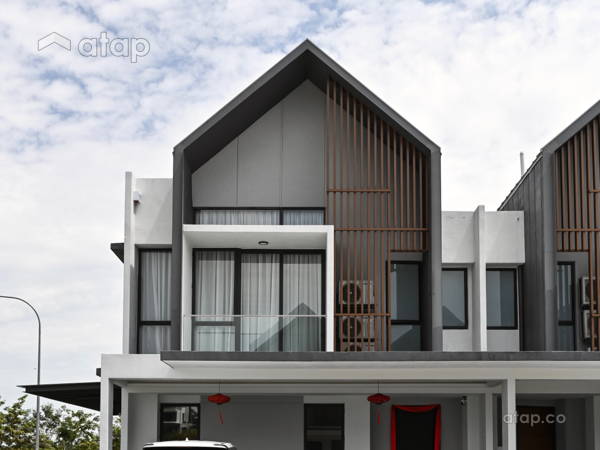
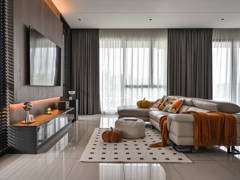
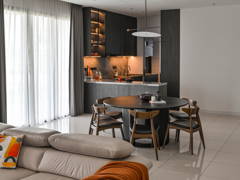
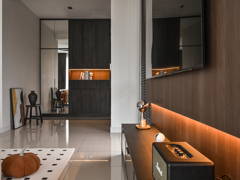
NAVI HOUSE' is a modern luxury duplex house in Malaysia, thoughtfully designed around the lifestyle and personalities of its homeowners, Nantha and Sukhvin. The interior combines rich dark finishes, warm timber, dramatic natural stone and subtle Middle Eastern-inspired décor to create a sophisticated yet highly personal living environment.
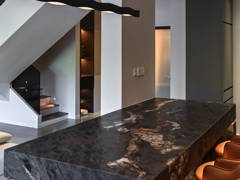
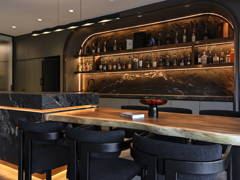
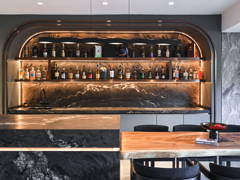
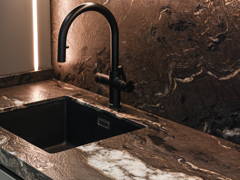
One of the defining features of this luxury interior design is the dedicated home bar area, designed as an intimate space for entertaining, gathering and unwinding. Taking centre stage is a statement island crafted with Titanium Antique granite from Brazil. Known for its dramatic natural patterns and distinctive character, this premium natural granite transforms the island into a striking focal point within the home.
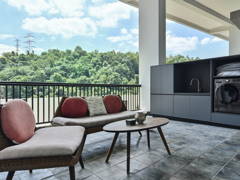
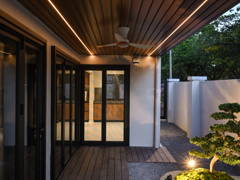
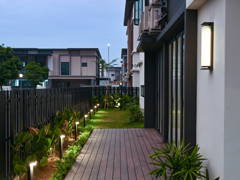
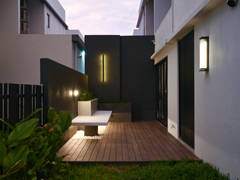
The experience continues outdoors at the mountain-facing balcony, one of NAVI HOUSE's most distinctive features. Surrounded by lush greenery and expansive mountain views, the balcony introduces a refreshing modern tropical atmosphere that beautifully contrasts with the darker, more luxurious interior palette.
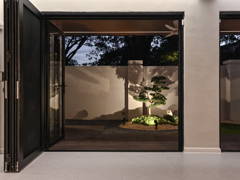
Blending modern luxury interior design, natural materials, tropical living and personalised details, NAVI HOUSE' reflects a contemporary approach to duplex house design in Malaysia — where architecture, lifestyle and nature come together.
Interior Design & Architectural Works Included
Interior Design & Architectural Project Areas
Project Photos