Project Overview
Interior Design & Architectural
Budget
RM 1,200,000
Status
Completed
Duration
32 weeks
Completion Year
2026
Glassic Conzept Sdn Bhd
5G, Jalan 1c/149,
Off Jalan Sungai Besi,
57100 Sungai Besi
WP Kuala Lumpur, Malaysia +6016361xxxx +6014649xxxx
Off Jalan Sungai Besi,
57100 Sungai Besi
WP Kuala Lumpur, Malaysia +6016361xxxx +6014649xxxx
Interior Design & Architectural Project Info
Modern Japanese Interior Design in Kuala Lumpur
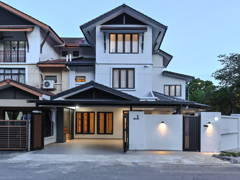
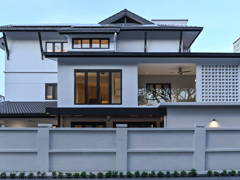
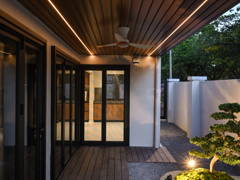
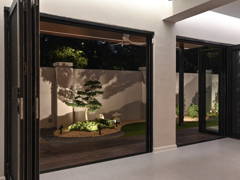
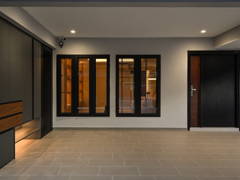
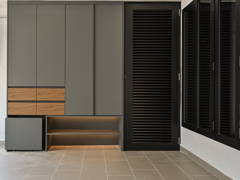
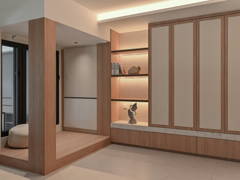
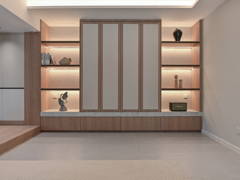
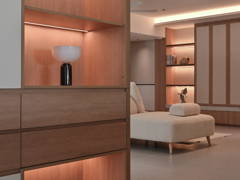
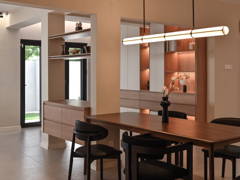
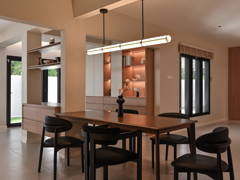
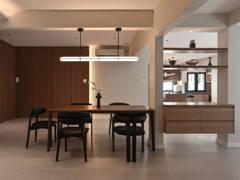
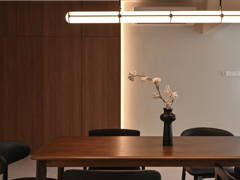
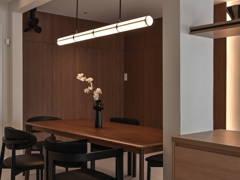
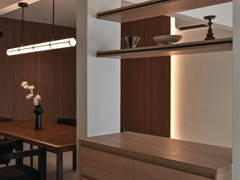
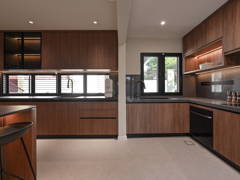
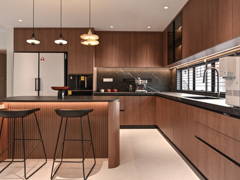
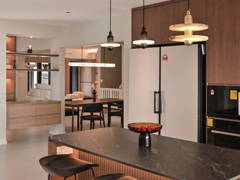
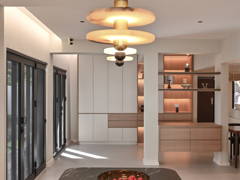
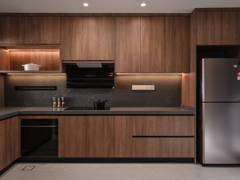
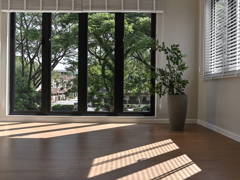
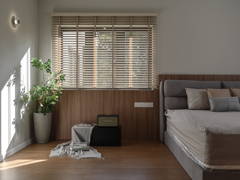
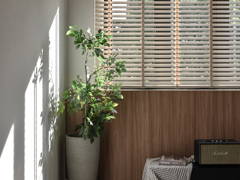
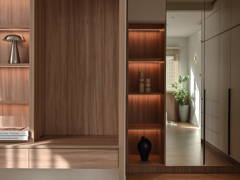
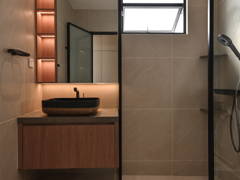
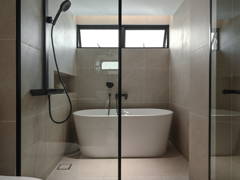
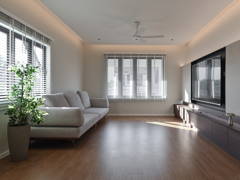
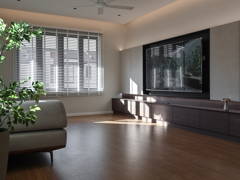
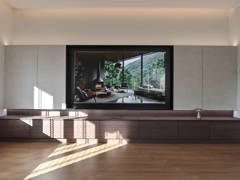
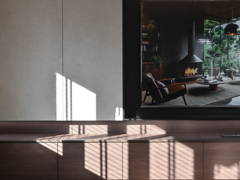
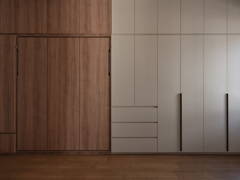
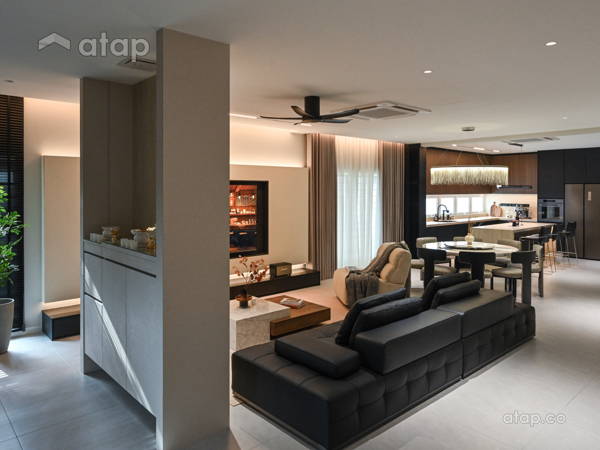
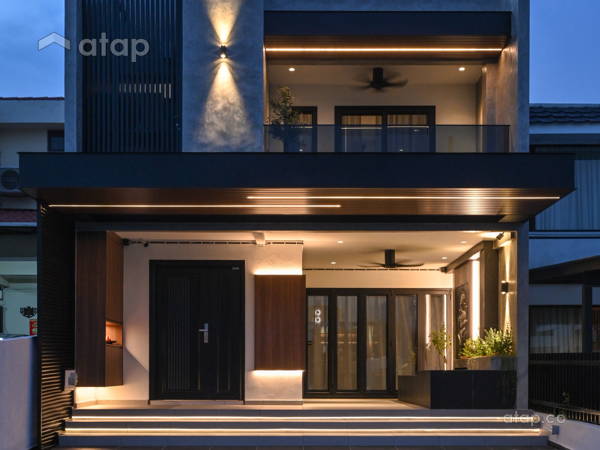
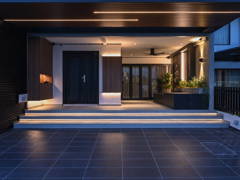
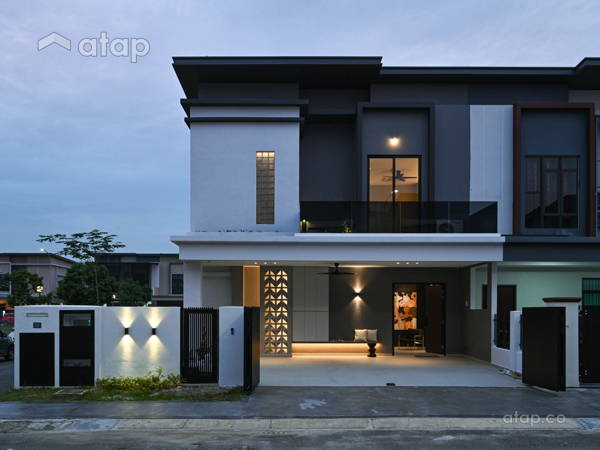
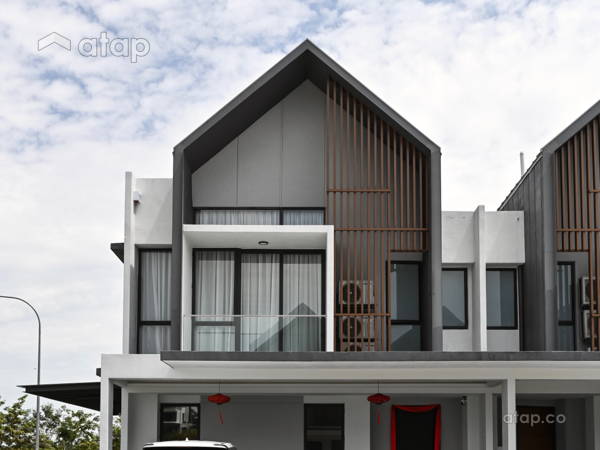
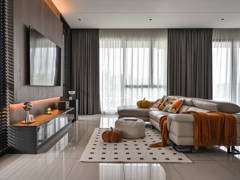
Hikari House is a thoughtfully designed family home where modern simplicity meets subtle Japanese influences. Created by our interior design and build team in Kuala Lumpur, the space combines natural wood, soft daylight and clean architectural lines to create a warm, calm and welcoming environment.
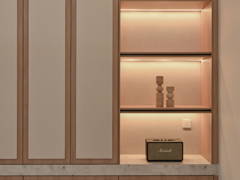
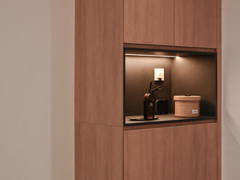
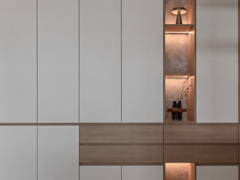
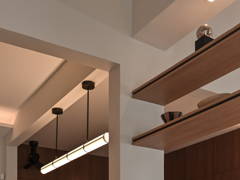
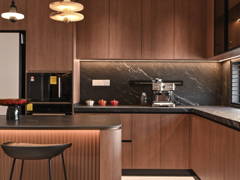
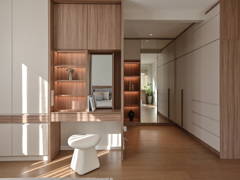
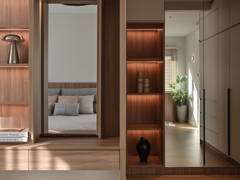
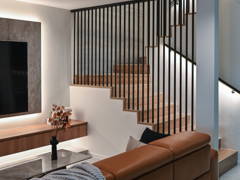
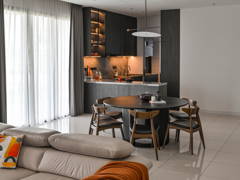
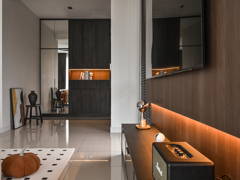
Inspired by modern Japanese interior design and Japandi style, the home features a refined neutral colour palette, minimalist forms and subtle tatami-inspired elements. Every material and detail was carefully selected to introduce warmth and character while maintaining a clean, uncluttered appearance.
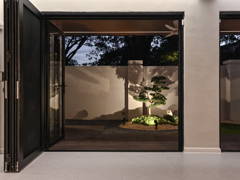
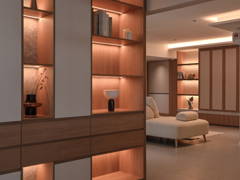
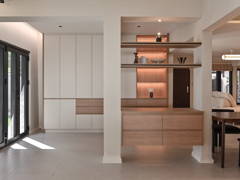
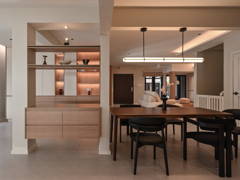
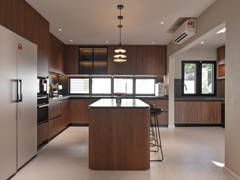
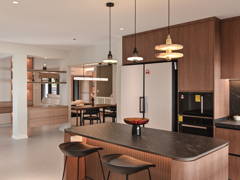
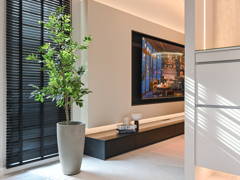
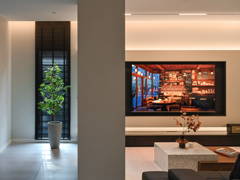
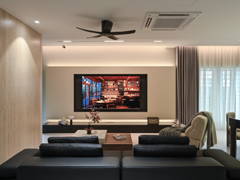
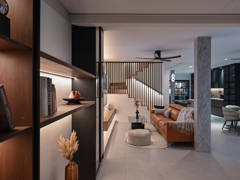
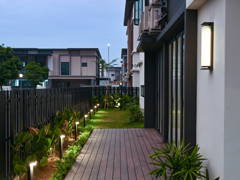
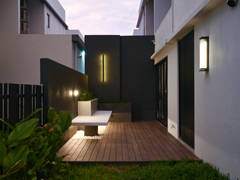
The open layout creates a seamless flow between the living spaces, enhancing both functionality and visual spaciousness. Curated greenery and natural textures further strengthen the connection between indoor living and nature.
Hikari House reflects our approach to residential interior design in Malaysia—balancing beauty, comfort and practicality. The result is a timeless modern Japanese home designed to support peaceful and comfortable everyday living.
Interior Design & Architectural Works Included
Interior Design & Architectural Project Areas
Project Photos