Project Overview
Interior Design
Budget
RM 280,000
Status
Completed
Duration
8 weeks
Completion Year
2024
Interior Design Project Info
Designed for focus, collaboration, and a refined daily working experience, this executive office embraces a contemporary minimalist approach where clean architectural lines meet warm materiality. Every detail was thoughtfully considered to create a professional environment that feels calm, welcoming, and timeless.
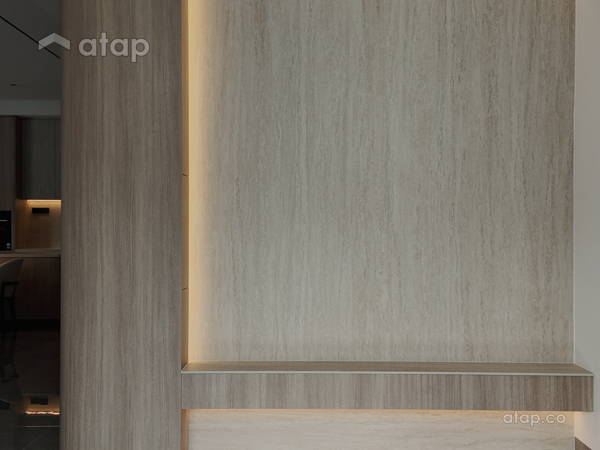
The design revolves around a restrained palette of natural timber veneers, textured stone finishes, smoked glass, and soft neutral tones. Rather than relying on decorative elements, the space achieves its character through carefully balanced proportions, premium materials, and subtle lighting details that enhance depth and atmosphere.
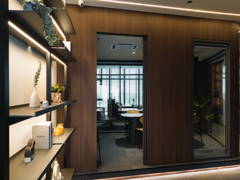
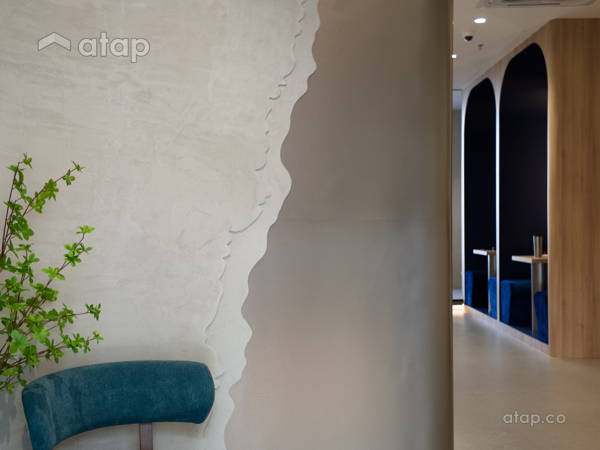
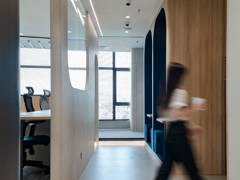
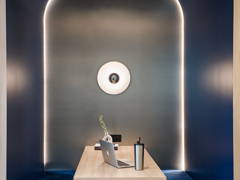
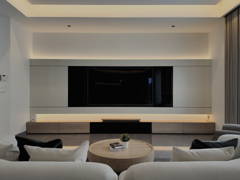
A curved timber feature forms the visual centrepiece of the office, softening the overall geometry while creating a seamless transition between spaces. Continuous indirect LED lighting traces the architectural forms, highlighting the craftsmanship of the joinery and adding a sense of elegance without overwhelming the interior.
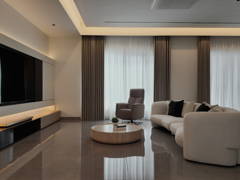
The reception and circulation areas were intentionally designed with a hospitality-inspired experience in mind. Soft lighting, concealed details, and warm finishes create an inviting first impression for visitors while maintaining the professionalism expected of a corporate workspace.
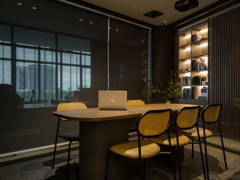
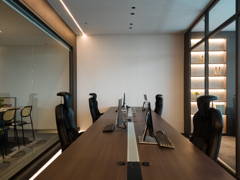
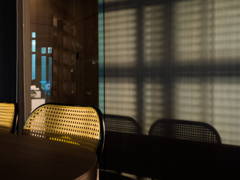
Within the meeting room, full-height glazed partitions maximize openness and natural daylight while preserving acoustic privacy. This transparency encourages communication and visual connection throughout the office, making the workspace feel larger and brighter.
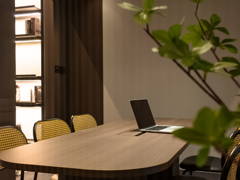
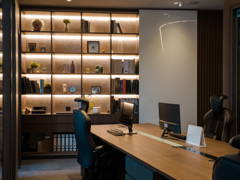
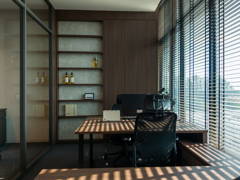
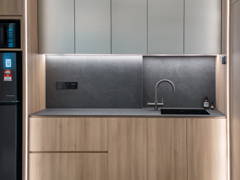
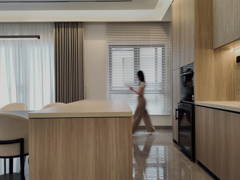
The executive workspace balances functionality with sophistication. A custom-designed work desk is complemented by integrated storage solutions that keep the environment visually uncluttered, allowing productivity to take centre stage. Every cabinet, shelf, and concealed compartment was planned to support daily operations while maintaining a clean aesthetic.
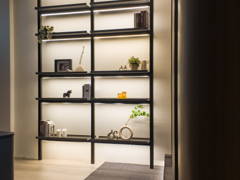
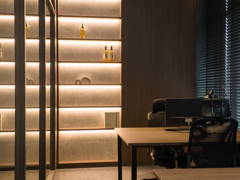
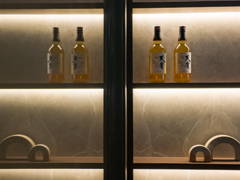
Custom display shelving with integrated lighting introduces subtle visual interest and serves as a backdrop for books, awards, and carefully curated decorative pieces. These illuminated niches add warmth to the workspace while reinforcing the company's professional identity.
Lighting plays a central role throughout the project. Instead of relying solely on general illumination, layered lighting combines recessed fixtures, concealed LED strips, shelf lighting, and architectural coves to create varying levels of brightness and mood throughout the day. The result is a workspace that feels comfortable during long working hours while remaining visually striking.
Material selection was equally intentional. Warm wood textures are balanced by stone-inspired surfaces and dark metallic accents, creating contrast without appearing heavy. Soft carpet flooring improves acoustic comfort and introduces a tactile warmth that complements the overall palette.
Beyond aesthetics, the office was carefully planned to optimise workflow and circulation. Every pathway, furniture layout, and storage solution was designed to support efficiency while maintaining a spacious, clutter-free environment. The result is a workplace that encourages focus, meaningful collaboration, and a sense of calm amidst a busy workday.
This project reflects our belief that great workplace design is more than creating beautiful interiors—it is about shaping environments that support people, strengthen brand identity, and elevate everyday experiences. By combining timeless materials, thoughtful detailing, and functional planning, the office becomes a space that inspires confidence, productivity, and lasting impressions.
Interior Design Works Included
Interior Design Project Areas
Project Photos