LEBEAU INTERIOR DESIGN SDN BHD
C-11, 2nd Floor, Medan Connaught Center Point
Jalan 3/144a
56000 Cheras
WP Kuala Lumpur, Malaysia +6012706xxxx +6032856xxxx
Jalan 3/144a
56000 Cheras
WP Kuala Lumpur, Malaysia +6012706xxxx +6032856xxxx
Interior Design Project Info
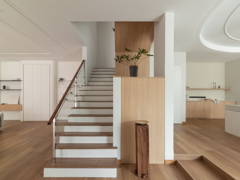
Coherent, grounded and warm - those were the key design pillars Lebeau Interior held steadfastly onto when designing the house for the homeowners of Coherence 216. This newlywed couple share an amphibious affinity to modern urban living and a closeness to nature. The end product is a beautiful 4,600 square feet Japandi home with an intimate connection to the peripheral nature of the house.
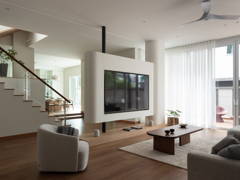
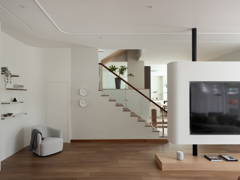
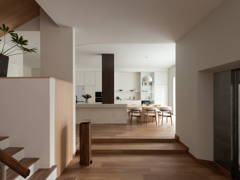
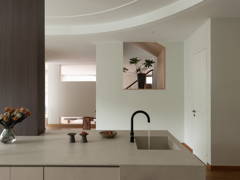
Design emphasis was not only put on giving vivid individuality to each of the interior spaces, but also on fostering connectivity between them. It is especially apparent in the living zones on the ground floor, where existing solid walls were broken down and replaced by a series of cut-outs, voids and fenestration. New functional dividers were introduced to define spaces without severing connections. For instance, an elevated television console is introduced in the centre of the house, carving out the living room and the dining hall, adding layered definitions but preserving the airiness of the open layout.
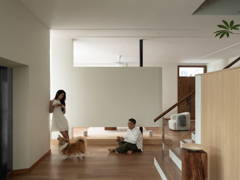
The decision for such an open layout was not arbitrary but considered to fit the needs of their beloved pet and future kids, whom the couple envisioned would be able to roam freely and safely in the house. Small areas for pet activities were also carefully carved out from within the living area by transparent panels.
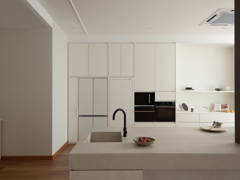
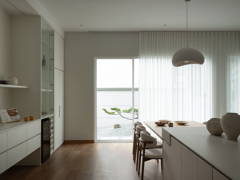
The dining hall gets its character from a dominant central counter and a framed view towards a new Japanese visual garden. It is sized up to fit frequent guests over the house for dinner parties and cook-together. The originally enclosed stairwell flanking the dining hall was also opened up, fully exposing the spandrel and affording a refreshed vista from the living area.
The rooms on the first floor are revamped into a working hub which is a combination of a home office, an entertainment room and a gym. These interconnected spaces have a workstation, a small bar and a karaoke setup, giving maximum flexibility between work and play. The topmost floor of the house houses the master bedroom and a boutique-style walk-in wardrobe, designed to reflect the homeowners’ tastes for style and luxury.
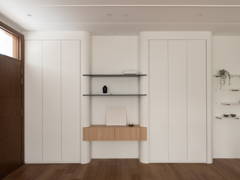
One would find timber and wood textures used extensively for functional and symbolic reasons. Hard existing tiles were mostly replaced with engineered timber, a balanced choice for long-term durability, aesthetics and ambience. Carpentry and stone works were set in light beige and white tones to maximise the expansiveness of the house.
The house is now transformed into a dynamic oasis - quiet enough for respite and commodious enough for jovial gatherings.
Interior Design Works Included
Interior Design Project Areas
Project Photos